1100 Creekwood Way N, St. Johns, FL 32259
- $759,000
- 4
- BD
- 3
- BA
- 2,700
- SqFt





- List Price
- $759,000
- MLS#
- 2154938
- Status
- ACTIVE UNDER CONTRACT
- Type
- Single Family Residential
- County
- St. Johns
- City
- St. Johns
- Neighborhood
- 301-Julington Creek/Switzerland
- Subdivision
- Cunningham Creek
- Bedrooms
- 4
- Bathrooms
- 3
- Living Area
- 2,700
- Acres
- 0.88
Property Description
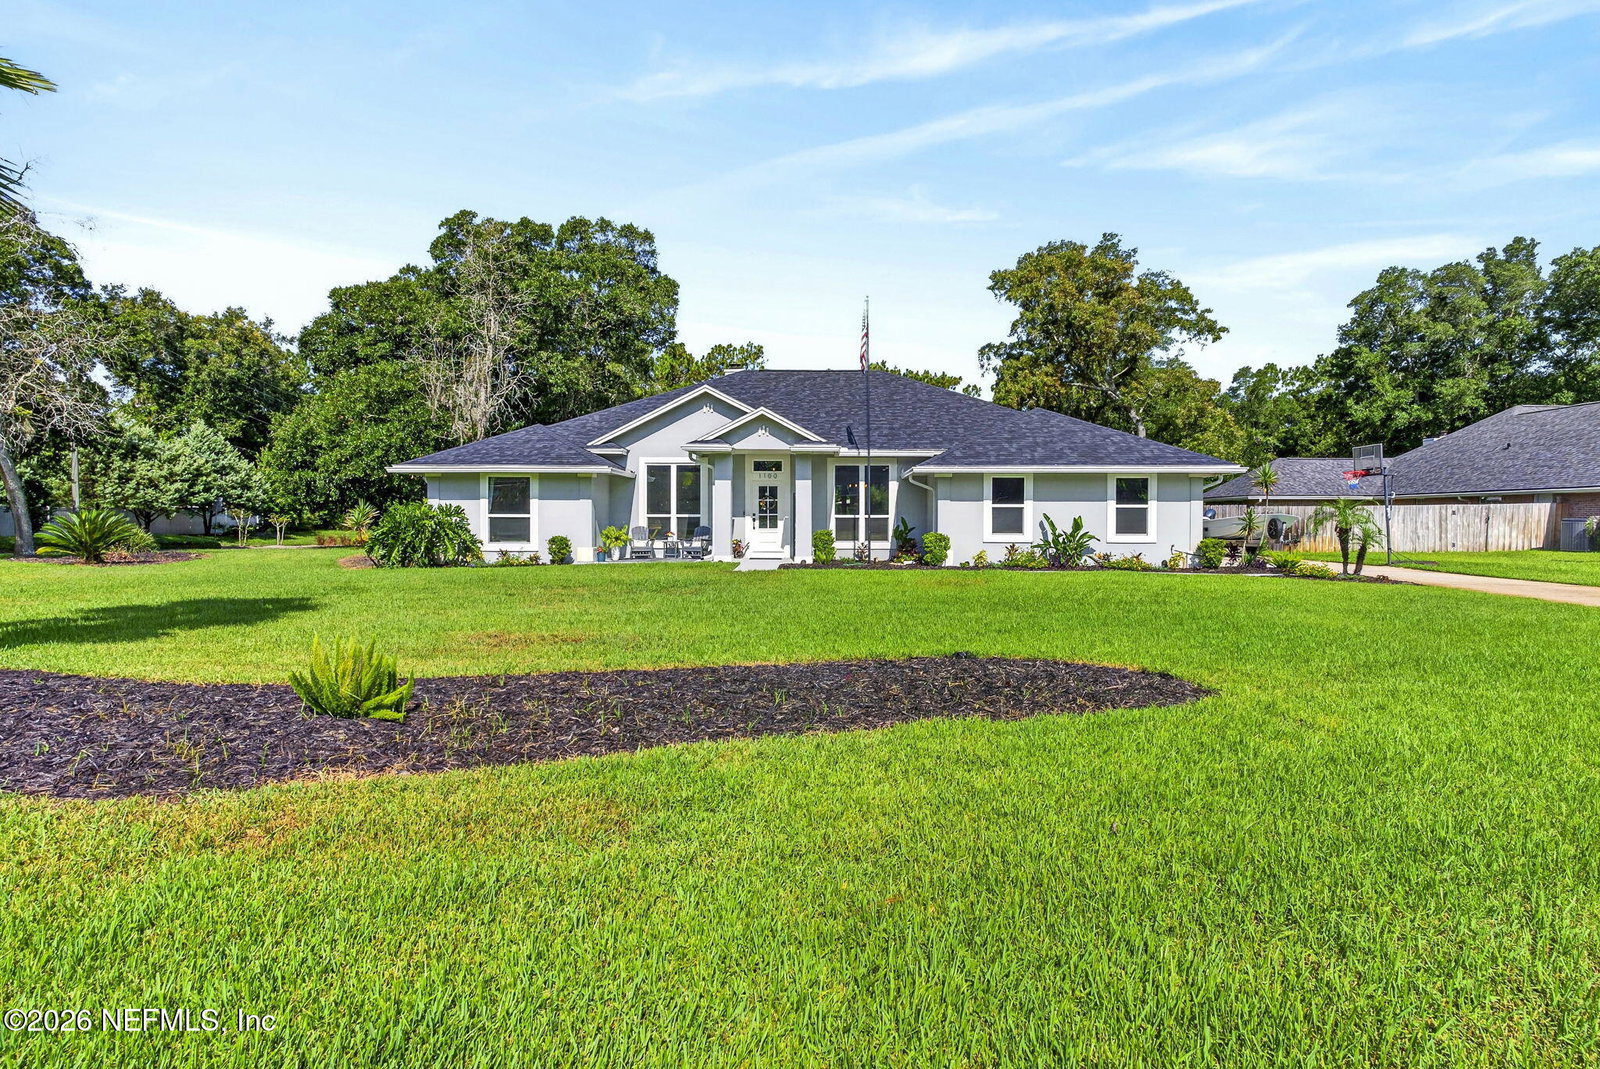
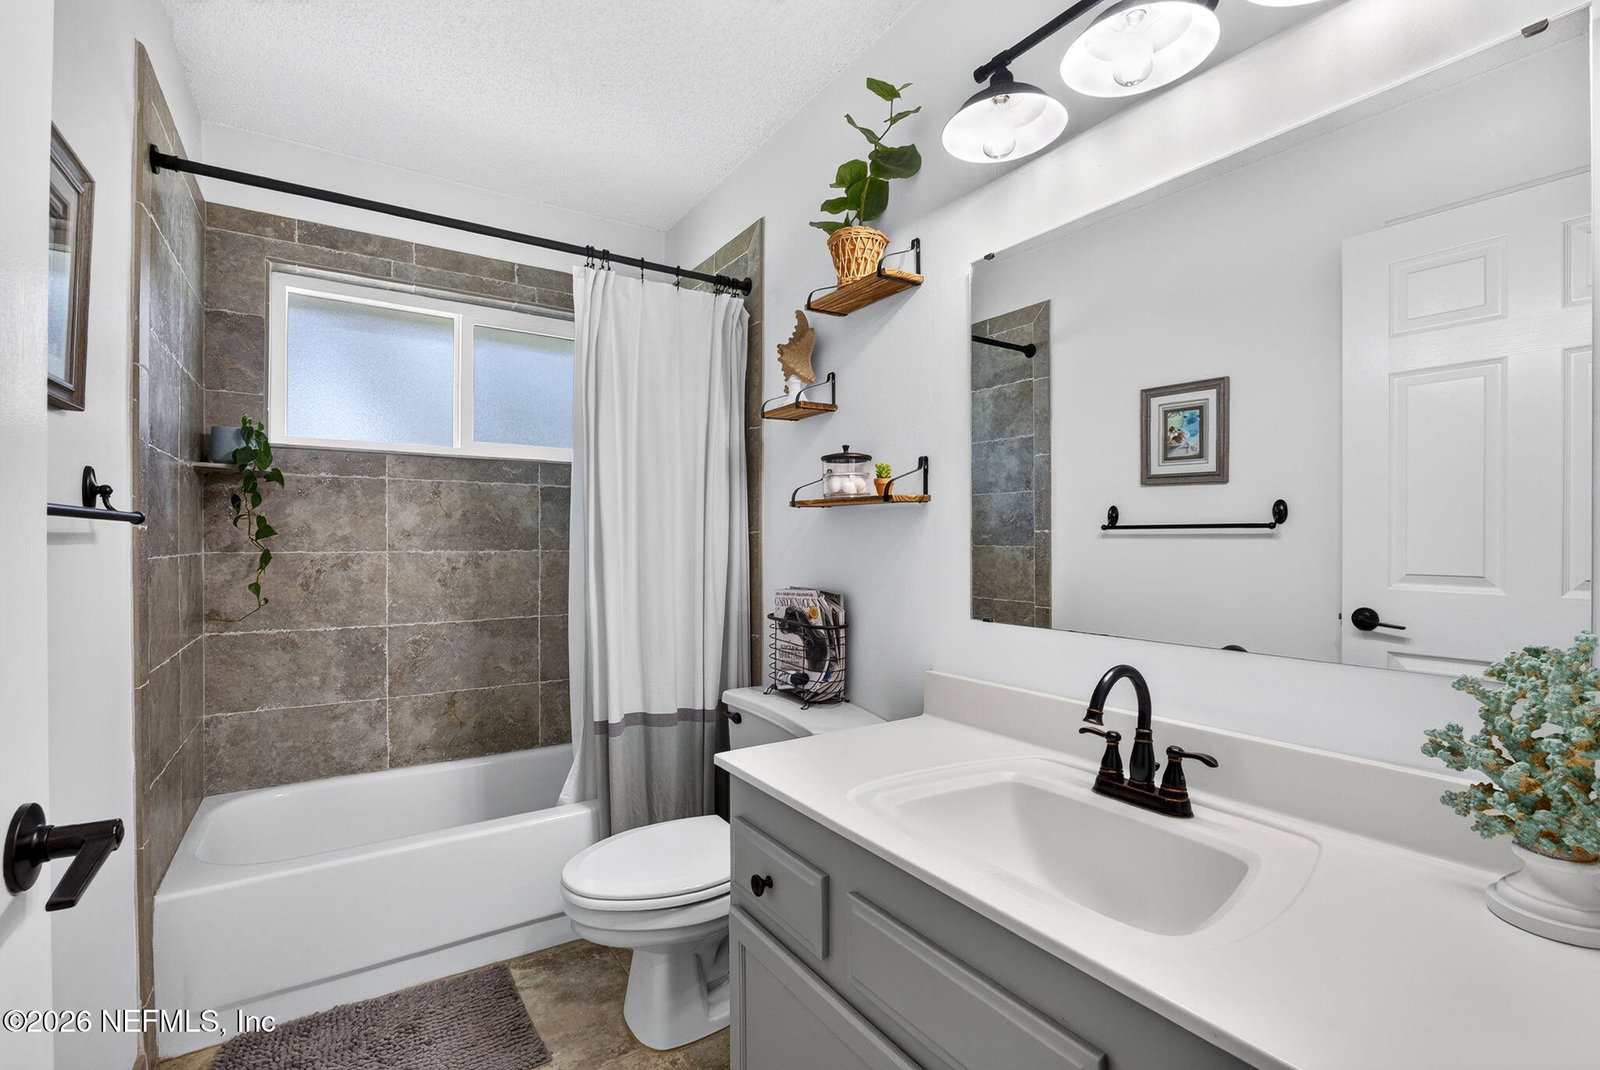
Welcome to this beautifully updated 4-bedroom, 3-bathroom pool home in the highly desirable Cunningham Creek Estates! Situated on a spacious corner lot, this move-in ready home offers a desirable split-bedroom floor plan, abundant natural light, and quality updates throughout. The kitchen is equipped with stainless steel appliances, including a double oven, microwave, dishwasher, disposal, and a new Samsung Smart refrigerator. Flooring features engineered hardwood throughout the main living areas with tile in all bathrooms. Enjoy peace of mind with extensive recent improvements, including a complete HVAC system replacement (Sept. 2024), all new Low-E energy-efficient windows, a new front door, and an oversized sliding glass door (Oct. 2024), a full roof replacement (Nov. 2025), and new gutters (May 2026). The enlarged rear slider creates a seamless transition to the incredible outdoor living space, where you'll find a beautiful pool and plenty of room to relax and entertain year round. Additional features include a side-entry 2-car garage, a 32' x 12' ft concrete pad on side of house for boat or RV, and a full irrigation system serving both the front and back yards with well irrigation. Located in one of St. Johns County's most sought-after communities, Cunningham Creek Estates offers convenient access to top-rated schools (with bus stop at your yard), shopping, dining, golf, and major commuter routes. This meticulously maintained home is truly move-in ready and a must-see!
Additional Information
- Year Built
- 1995
- Style
- Traditional
- Stories
- 1
- HOA
- 190
- Lot Description
- Cleared, Sprinklers In Front, Sprinklers In Rear, Dead End Street
- Interior Features
- Built-in Features, Ceiling Fan(s), Entrance Foyer, Open Floorplan, Wet Bar, Walk-In Closet(s), Split Bedrooms, Jack and Jill Bath
- Fireplace Description
- Wood Burning
- Utilities
- Cable Available, Electricity Connected, Sewer Connected, Water Connected
- Major Appliances
- Disposal, Double Oven, Dishwasher, Electric Cooktop, Electric Oven, Electric Water Heater, Ice Maker, Microwave, Refrigerator, Washer
- Cooling
- Central Air
- Exterior Features
- Fire Pit
- Pool
- In Ground
- Roof
- Shingle
Listing courtesy of HANEY SIGNATURE REALTY LLC.