4728 University Boulevard N, Jacksonville, FL 32277
- $1,850,000
- 5
- BD
- 6
- BA
- 5,812
- SqFt








- List Price
- $1,850,000
- Price Change
- ▼ $149,999 1786408347
- MLS#
- 2147556
- Status
- ACTIVE UNDER CONTRACT
- Type
- Single Family Residential
- County
- Duval
- City
- Jacksonville
- Neighborhood
- 041-Arlington
- Subdivision
- Rive St Johns
- Bedrooms
- 5
- Bathrooms
- 6
- Half-baths
- 2
- Living Area
- 5,812
- Acres
- 0.76
Property Description
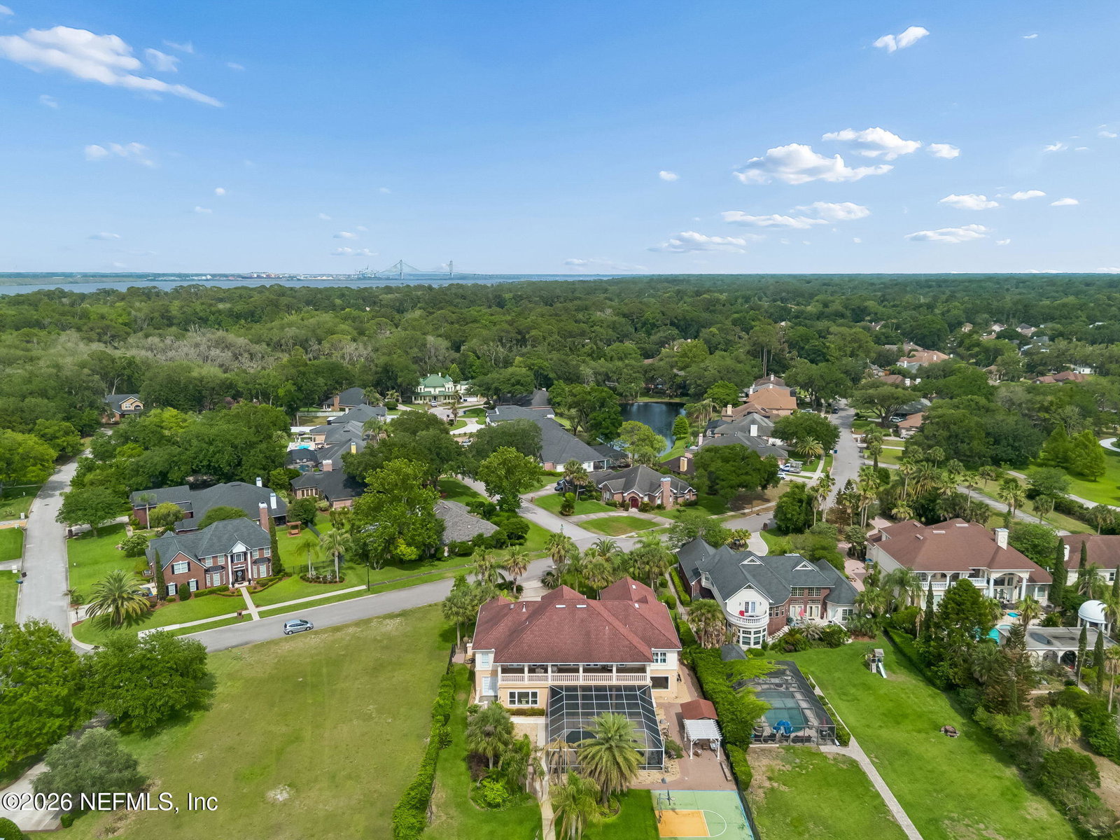
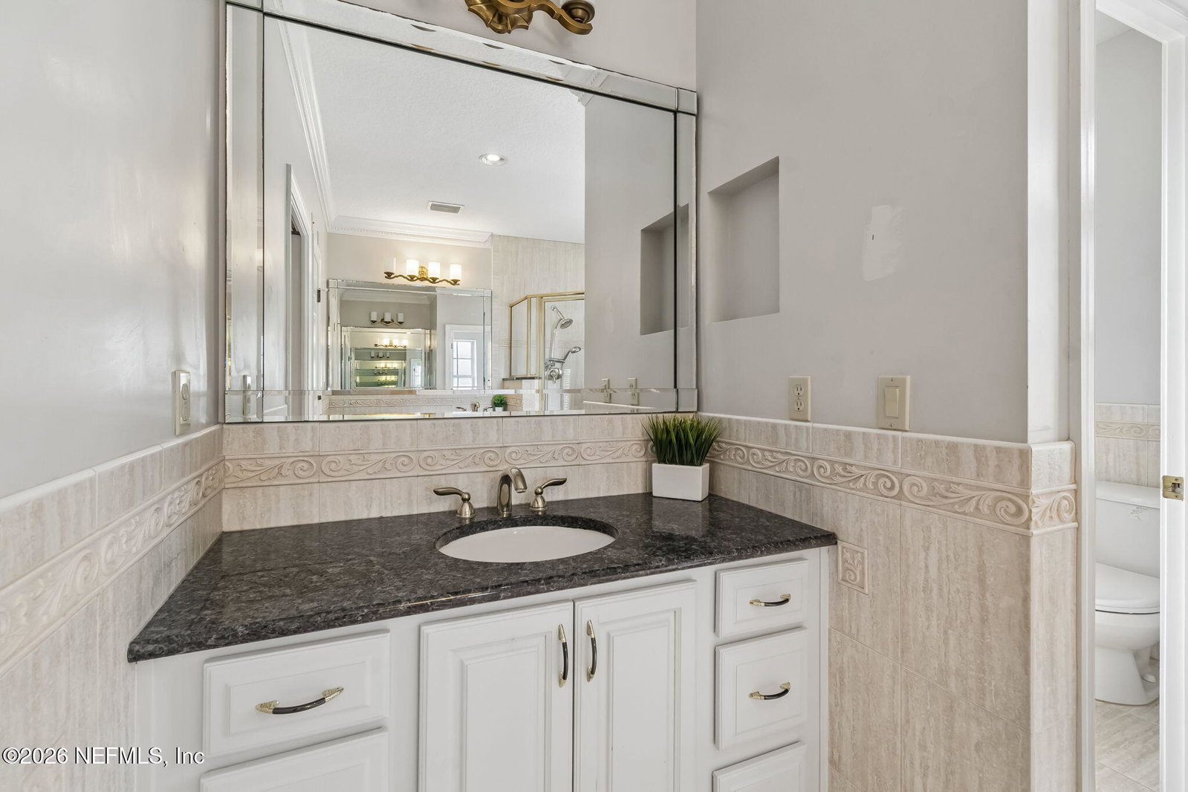
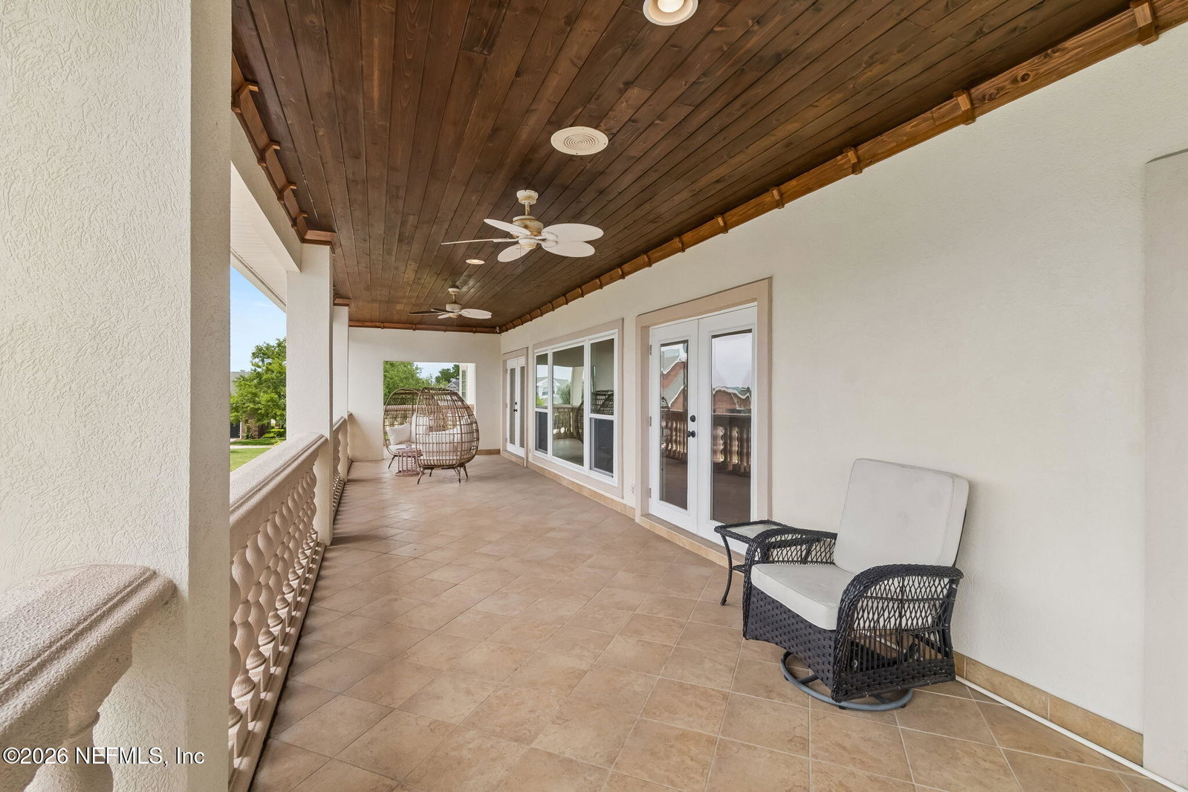
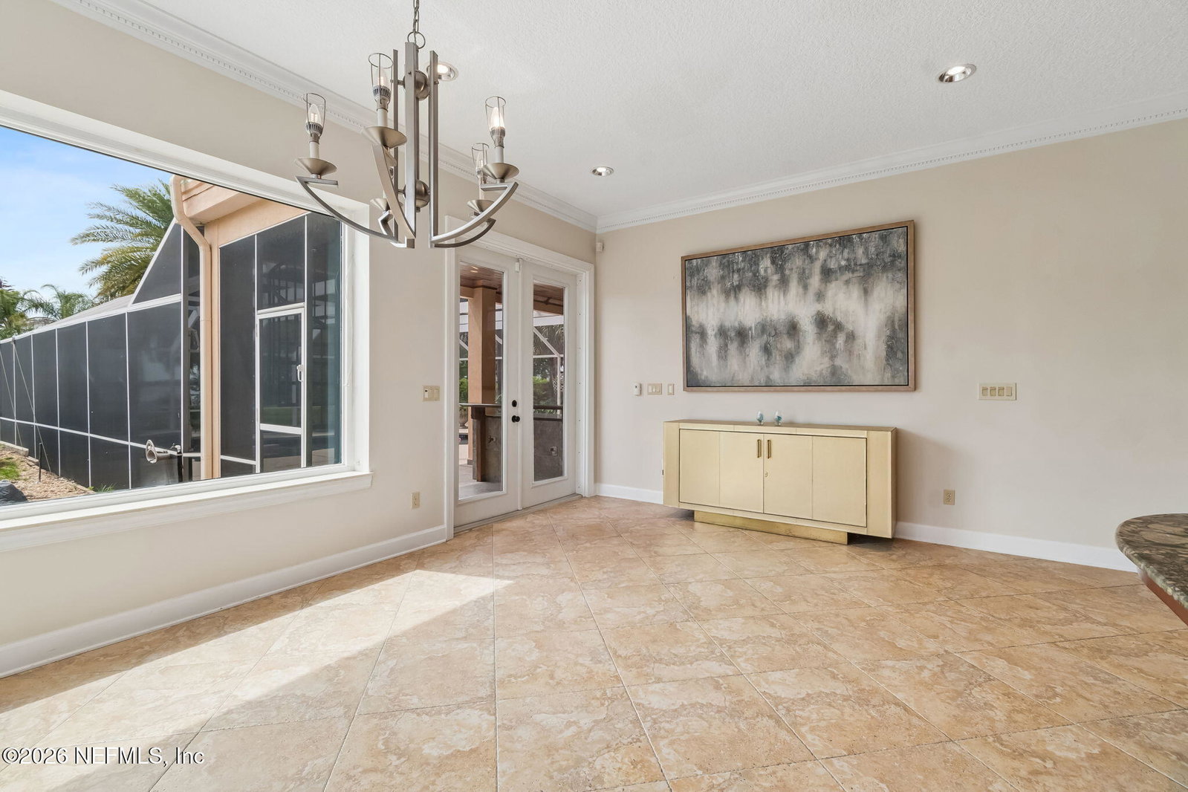
Tucked behind a palm lined entrance in the exclusive Rive St. Johns community, this extraordinary St. Johns River estate delivers nearly 6,000 square feet of refined waterfront living with panoramic views that feel endless. Designed for both grand entertaining and everyday luxury, this custom built residence showcases soaring ceilings, sweeping staircases, Brazilian cherry hardwood floors, multiple fireplaces, and walls of glass framing breathtaking water views throughout the home. The gourmet kitchen opens seamlessly into expansive living spaces and outdoor resort style amenities including a screened saltwater pool, summer kitchen, gazebo lounge, private basketball court, and multiple covered terraces designed for unforgettable evenings along the river. Featuring 5 spacious bedrooms, including dual owner's suites, private office spaces, spa inspired baths, and an upstairs entertainment retreat with wet bar and balcony access, every detail was curated for elevated living. Outside, the lifestyle continues with approximately 115 feet of river frontage, a 240 foot dock, covered boathouse, and boat lift offering direct access to the Intracoastal and Atlantic Ocean. Located just minutes from downtown Jacksonville, premier dining, sporting events, and cultural attractions, this is more than a home. It is a private waterfront legacy property.
Additional Information
- Year Built
- 2004
- Style
- Traditional
- Stories
- 2
- HOA
- 300
- Lot Dimensions
- 115' x 363', 115' x 315'
- Lot Description
- Cul-De-Sac, Sprinklers In Front, Sprinklers In Rear
- Waterfront Description
- Navigable Water, River Front
- Interior Features
- Breakfast Bar, Built-in Features, Ceiling Fan(s), Entrance Foyer, Eat-in Kitchen, His and Hers Closets, Kitchen Island, Pantry, Primary Downstairs, Vaulted Ceiling(s), Wet Bar, Primary Bathroom -Tub with Separate Shower, Split Bedrooms, Breakfast Nook, Guest Suite, Jack and Jill Bath
- Fireplace Description
- Gas
- Utilities
- Cable Available, Electricity Connected, Propane, Water Connected
- Major Appliances
- Dryer, Disposal, Dishwasher, Electric Range, Gas Water Heater, Ice Maker, Microwave, Refrigerator, Trash Compactor, Washer, Wine Cooler
- Cooling
- Central Air, Electric
- Exterior Features
- Outdoor Kitchen
- Pool
- In Ground, Pool Sweep, Screen Enclosure
- Roof
- Shingle
- Elementary School
- Fort Caroline
- Middle School
- Arlington
- High School
- Terry Parker
Listing courtesy of KELLER WILLIAMS FIRST COAST REALTY.