66 Barrier Reef Drive, Ponte Vedra, FL 32081
- $2,001,039
- 5
- BD
- 6
- BA
- 4,636
- SqFt


- List Price
- $2,001,039
- Price Change
- ▲ $807 1782333936
- MLS#
- 2146109
- Status
- ACTIVE
- Type
- Single Family Residential
- New Construction
- Yes
- County
- St. Johns
- City
- Ponte Vedra
- Neighborhood
- 272-Nocatee South
- Subdivision
- Coral Ridge
- Bedrooms
- 5
- Bathrooms
- 6
- Half-baths
- 1
- Living Area
- 4,636
Property Description
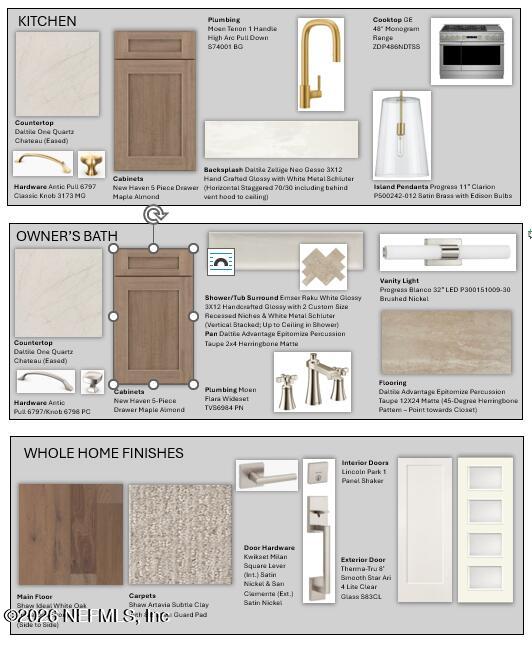
66 Barrier Reef Drive is one of the rare remaining opportunities to own a coveted 80-foot homesite in gated Coral Ridge at Seabrook. As Coral Ridge and Nocatee move through their final stretch, homesites with this kind of width, privacy, and no rear neighbor are now down to single digits. Thoughtful in layout, intentional in function, and cohesive in design - this Mariella checks the boxes. You enter through a defined foyer, with a private full guest bedroom and en suite on the main level near the front of the home and an enclosed study tucked just beyond it. It gives the main level defined areas of privacy before the home opens up. As you move deeper inside, the open family room becomes the heart of the home, connected to the lanai through a 16-foot sliding glass door that frames the outdoor living area and future backyard. The kitchen and dining area create the daily gathering space, finished with professional-grade Monogram appliances, a built-in refrigerator, and a 48-inch range with a pot filler. Stacked cabinetry to the ceiling gives a custom feel, warm brushed-gold details incorproate the latest in design, and handmade tile selected for texture and depth give the space a more considered feel. From the family room, the home extends to a covered lanai and cabana, giving the backyard the same level of intention as the interior. The outdoor kitchen rough-in includes plumbing, gas, and electrical, and the pool electric and gas stub-out are already planned so you can create your backyard resort. The owner's retreat sits in its own private wing on the first floor, set away from main living areas with beams at the ceiling, a custom closet system, and a spa-style bath featuring a 71-inch freestanding tub, dual shower heads, polished nickel details, upgraded tile to the ceiling, and herringbone-style flooring. An oversized three-car garage connects through a true family foyer with storage, pantry access, and everyday drop-zone function. Garage epoxy, storage above the garage with pull-down stairs, and an EV charging circuit round out the practical side. Upstairs, additional bedrooms and a retreat create the separation buyers want, whether that means kids having their own floor or guests staying without everyone feeling on top of each other. Coral Ridge at Seabrook gives you a gated setting inside Nocatee, with access to Seabrook Park, trails, Nocatee Town Center, Splash Water Park, St. Johns County schools including Nease High, the beach, and TPC Sawgrass. The appeal is simple: brand new construction, gated privacy, larger homesite presence, and the full Nocatee lifestyle without giving up space. Selections are finalized. Construction has not started. Schedule a homesite and plan review before this opportunity is spoken for.
Additional Information
- Year Built
- 2026
- Style
- Traditional
- Stories
- 2
- Community Amenities
- Basketball Court, Clubhouse, Cable TV, Dog Park, Fitness Center, Gated, Jogging Path, Maintenance Grounds, Park, Playground, Tennis Court(s), Pickleball, Boat Launch, Children's Pool, Management - Full Time, Management - Developer
- HOA
- 1500
- CDD
- Yes
- CDD Fee
- 2765.28
- Interior Features
- Breakfast Bar, Ceiling Fan(s), Entrance Foyer, Eat-in Kitchen, Kitchen Island, Open Floorplan, Pantry, Primary Downstairs, Vaulted Ceiling(s), Walk-In Closet(s), Primary Bathroom -Tub with Separate Shower, Butler Pantry, Split Bedrooms, Jack and Jill Bath
- Utilities
- Cable Available, Electricity Connected, Natural Gas Connected, Sewer Connected, Water Connected
- Major Appliances
- Disposal, Dishwasher, Gas Range, Gas Water Heater, Microwave, Plumbed For Ice Maker, Refrigerator, Washer, Wine Cooler
- Cooling
- Central Air, Electric, Multi Units, Zoned, Split System
- Roof
- Shingle
- Elementary School
- Sabal Crest Academy
- Middle School
- Sabal Crest Academy
- High School
- Allen D. Nease
Listing courtesy of WEEKLEY HOMES REALTY.