200 Ravensbury Way, St. Johns, FL 32259
- $740,000
- 5
- BD
- 4
- BA
- 3,228
- SqFt




- List Price
- $740,000
- Price Change
- ▼ $10,000 1777617000
- MLS#
- 2139243
- Status
- ACTIVE
- Type
- Single Family Residential
- County
- St. Johns
- City
- St. Johns
- Neighborhood
- 301-Julington Creek/Switzerland
- Subdivision
- Durbin Crossing
- Bedrooms
- 5
- Bathrooms
- 4
- Living Area
- 3,228
- Acres
- 0.25
Property Description
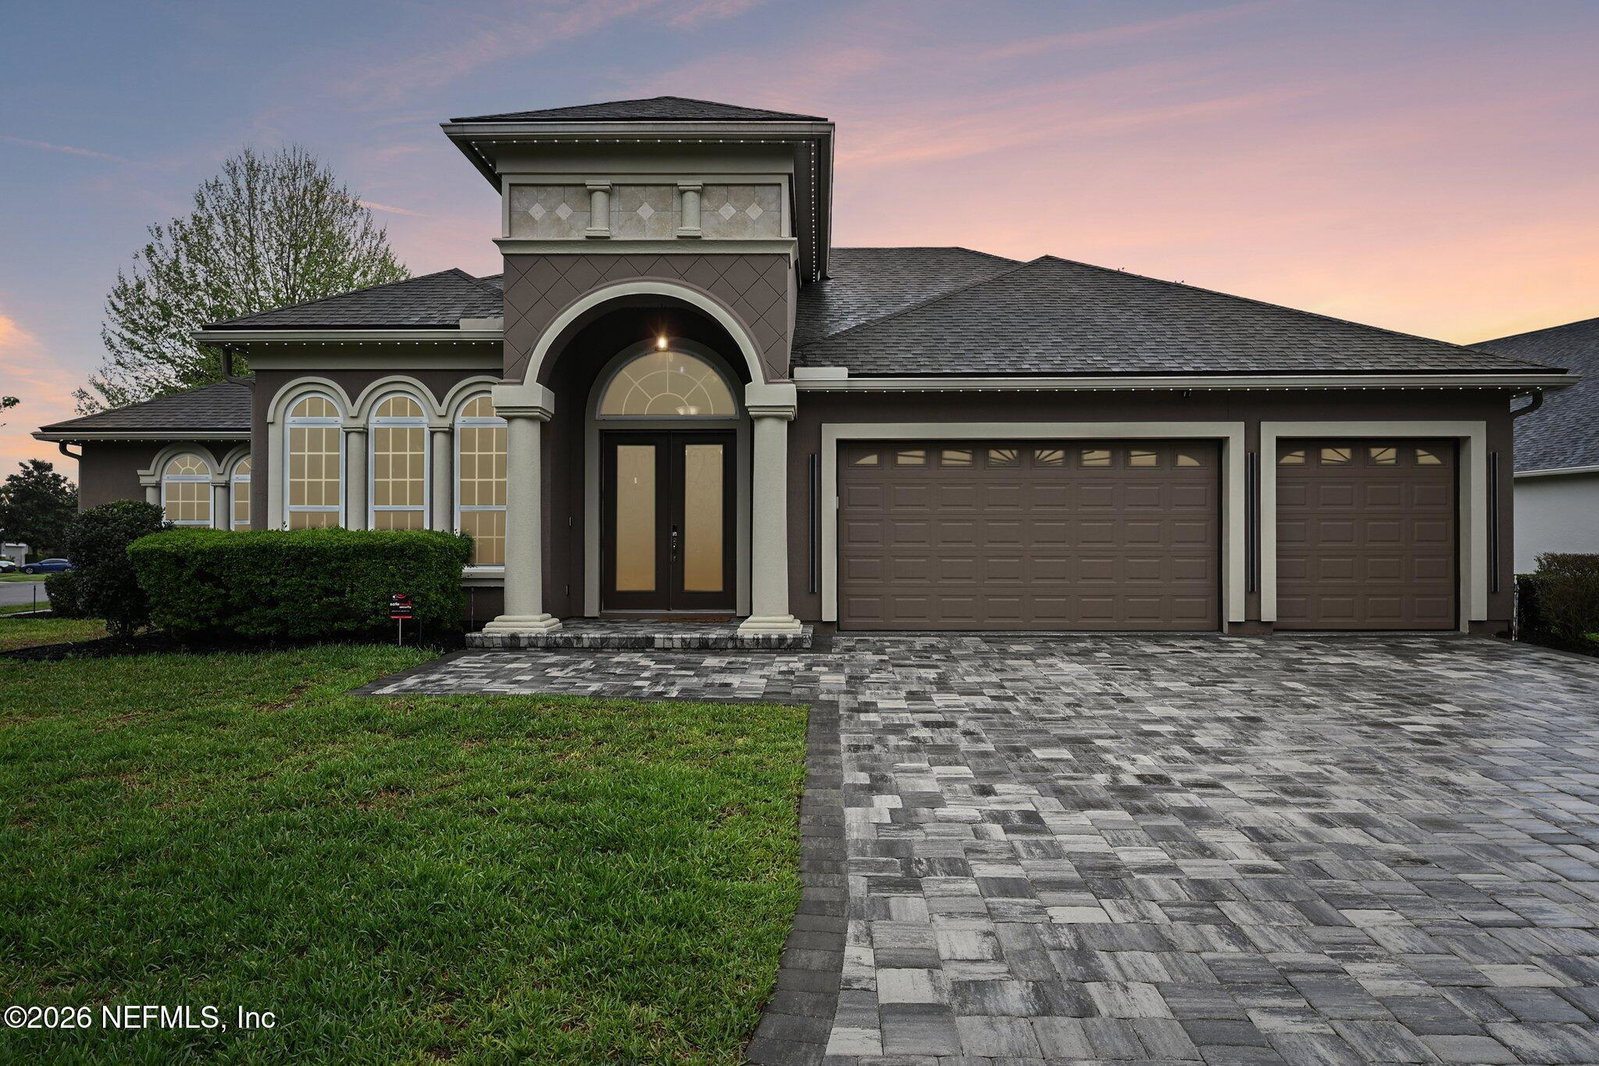
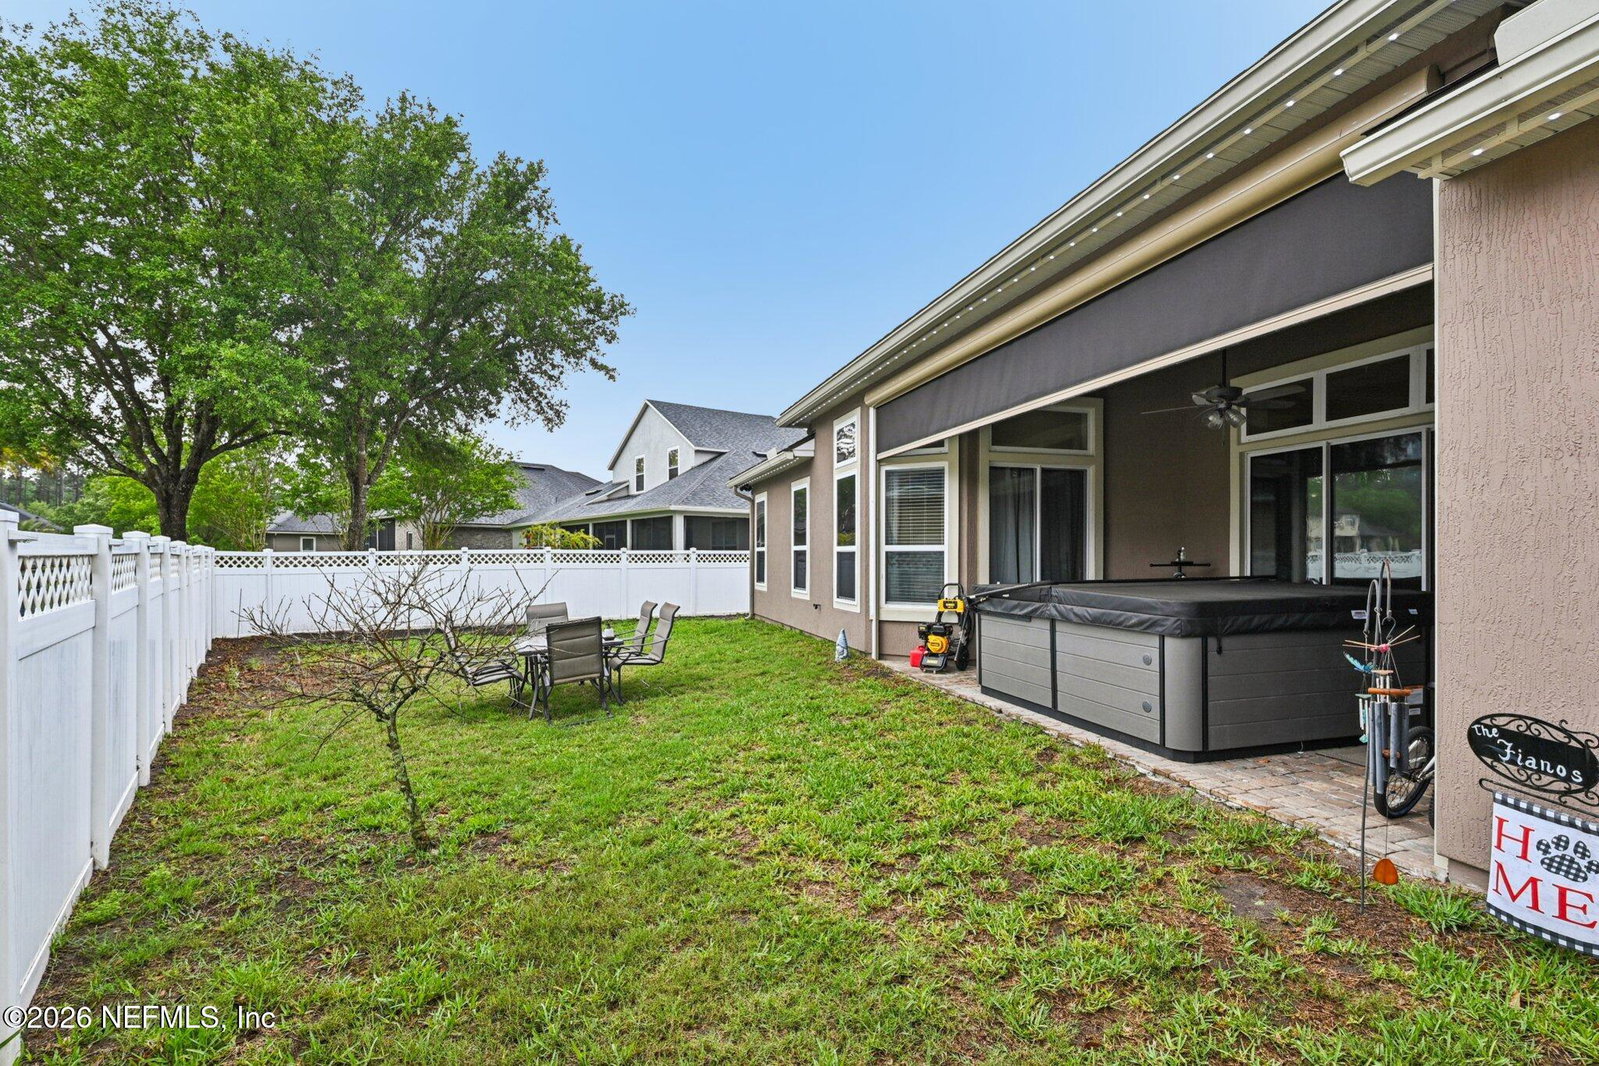
This stunning corner-lot home in St. Johns County offers 3,237 square feet of beautifully designed living space, featuring 5 bedrooms, 4 bathrooms, one of the bedrooms also offers versatility as a home office, gym, or media space. With a traditional design and an open-concept layout, this home blends elegance and functionality throughout. Step inside and admire the impressive 13-foot vaulted ceilings, superb architectural details, elegant plantation shutters, fresh interior paint throughout, and all-new ceiling fans for added comfort and style. The kitchen is designed for both everyday living and entertaining, with pristine granite countertops, espresso cabinets, large center island, and a convenient butler's pantry. The owner's suite is a true retreat, complete with a spa-like shower and a custom walk-in closet. Additional standout features include a built-in vacuum system, surround sound, a remote-controlled retractable patio screen, a 36,000 BTU garage mini-split system for year-round comfort, a professionally finished garage with durable Shark Coating flooring, two new LiftMaster garage doors, and permanent Jellyfish exterior lighting surrounding the entire home with customizable, app-controlled settings for holidays, security, and everyday ambiance. Major updates include a new AC unit installed in 2026, along with an exterior that was recently painted just a few years ago, enhancing both efficiency and curb appeal. Ideally located near a top-rated K-8 school and within walking distance to the state-of-the-art amenity center, residents enjoy access to resort-style amenities including a lap pool, waterslide, kiddie pool, basketball court, playground area, and a fully equipped fitness center, tennis and pickleball courts,making it easy to stay active and connect with neighbors in a vibrant, family-friendly community. This community has 2 amenity centers/pools.
Additional Information
- Year Built
- 2014
- Style
- Ranch
- Stories
- 1
- Community Amenities
- Basketball Court, Clubhouse, Fitness Center, Park, Playground, Tennis Court(s), Pickleball, Children's Pool
- HOA
- 68
- CDD
- Yes
- CDD Fee
- 3887.88
- Lot Description
- Corner Lot
- Interior Features
- Ceiling Fan(s), Entrance Foyer, Kitchen Island, Pantry, Primary Downstairs, Vaulted Ceiling(s), Walk-In Closet(s), Primary Bathroom -Tub with Separate Shower, Butler Pantry, Split Bedrooms, Breakfast Nook, Jack and Jill Bath
- Utilities
- Cable Available, Electricity Available, Electricity Connected, Sewer Connected, Water Connected
- Major Appliances
- Convection Oven, Disposal, Dishwasher, Microwave, Refrigerator
- Cooling
- Central Air
- Elementary School
- Patriot Oaks Academy
- Middle School
- Patriot Oaks Academy
- High School
- Creekside
Listing courtesy of RE/MAX SPECIALISTS.