14394 Bob Burnsed Road, Glen St. Mary, FL 32040
- $1,049,000
- 3
- BD
- 3
- BA
- 3,428
- SqFt




- List Price
- $1,049,000
- Price Change
- ▼ $1,000 1788308462
- MLS#
- 2134026
- Status
- ACTIVE
- Type
- Single Family Residential
- County
- Baker
- City
- Glen St. Mary
- Neighborhood
- 501-Macclenny Area
- Subdivision
- Glen St Mary
- Bedrooms
- 3
- Bathrooms
- 3
- Living Area
- 3,428
- Acres
- 9.91
Property Description
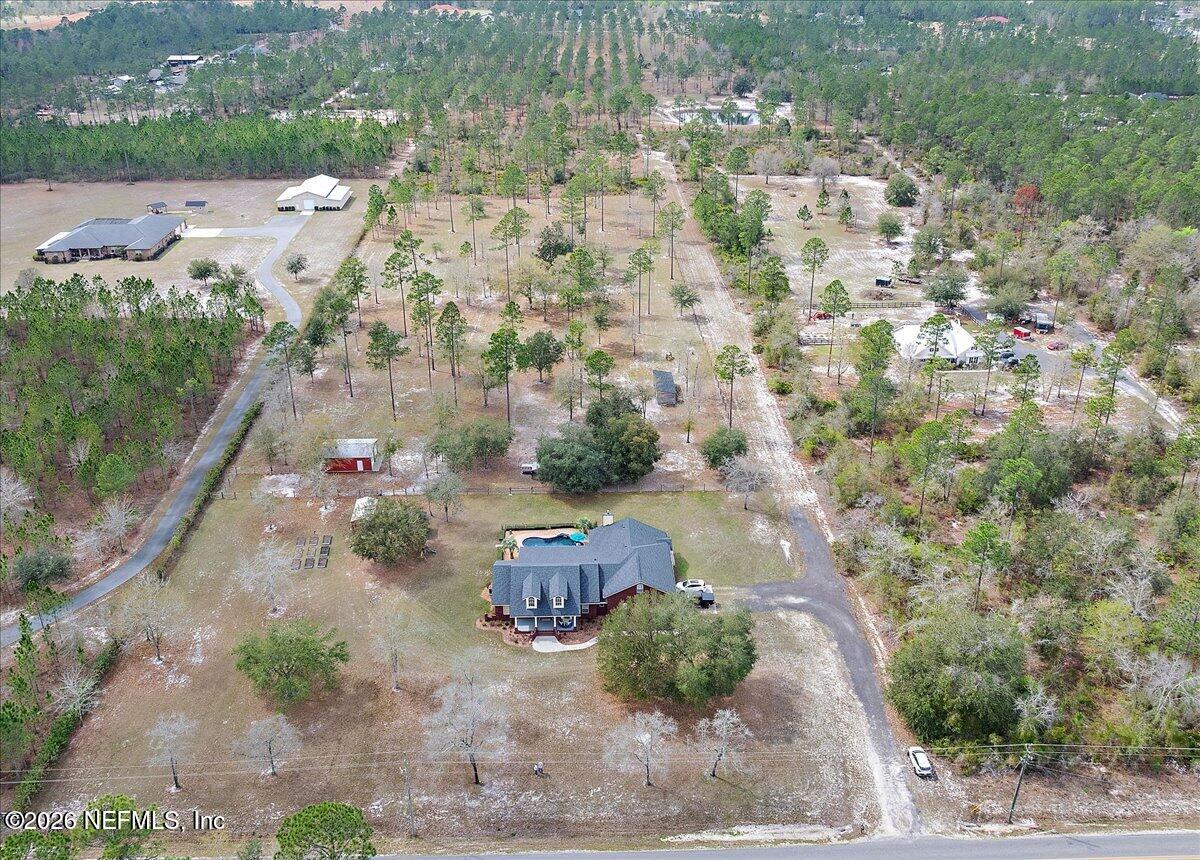
Discover the perfect blend of country living and modern comfort on this exceptional custom brick estate situated on nearly 10 acres. Whether you're looking for a private homestead, equestrian property, or peaceful retreat, this versatile property offers endless possibilities. Zoning also allows for the potential to build an additional residence. Enjoy your own backyard oasis featuring a screened lanai overlooking a beautiful PebbleTec pool with a one of a kind swim up table, creating the perfect setting for relaxing or entertaining. Designed with homesteaders and horse enthusiasts in mind, the property includes three horse stalls, ample pasture space for horses and small livestock, and plenty of room for gardens or recreational activities. A 24' x 30' detached workshop with concrete floors and double roll-up doors is ideal for storing ATVs, boats, equipment, or creating the ultimate workshop. An additional 12' x 20' storage shed with power and a ramp offers even more space for tools an and outdoor equipment. Inside, the thoughtfully designed split floor plan features 3 bedrooms, 3 full baths, and a spacious loft that can easily serve as a fourth bedroom, home office, or bonus room. The private primary suite is a true retreat with a cozy fireplace, sitting area, and an ensuite featuring separate walk-in closets. Secondary bedrooms offer oversized closets and share a convenient Jack-and-Jill bath. Additional highlights include a formal dining room, an eat-in kitchen with newer appliances, elegant rounded corners throughout, and durable construction with metal studs and steel beams. Offering the tranquility of country living without sacrificing convenience, this rare property is located just minutes from I-10 providing an easy commute to Jacksonville, Lake City, and surrounding areas.
Additional Information
- Year Built
- 2005
- Style
- Traditional
- Stories
- 2
- Interior Features
- Ceiling Fan(s), Central Vacuum, Entrance Foyer, Eat-in Kitchen, His and Hers Closets, Open Floorplan, Pantry, Primary Downstairs, Vaulted Ceiling(s), Walk-In Closet(s), Primary Bathroom -Tub with Separate Shower, Split Bedrooms, Jack and Jill Bath
- Fireplace Description
- Electric, Gas
- Utilities
- Cable Connected, Electricity Connected, Sewer Connected, Water Connected
- Major Appliances
- Dishwasher, Electric Range, Electric Water Heater, Microwave, Refrigerator, Water Softener Owned
- Cooling
- Central Air
- Pool
- Fenced, In Ground, Pool Sweep
- Roof
- Shingle
- Middle School
- Baker County
- High School
- Baker County
Listing courtesy of WATSON REALTY CORP.